
1053 Lettered Olive Lane | Summerville | $424,305

SHOW DETAILS
1053 Lettered Olive Lane
Summerville, SC 29485
$424,305
4
BEDS
2.5
BATHS
2,559
SQ. FT.
1053 Lettered Olive LaneSummerville, SC 29485
For SALE
Single Family
ACTIVE
$424,305
EST. 1,068.07/MO CALCULATE
4
BEDS
2.5
BATHS
2,559
SQ. FT.
Property Description
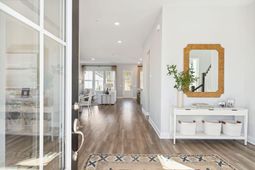
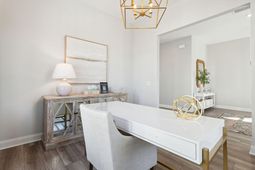
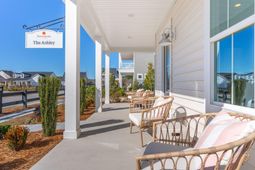
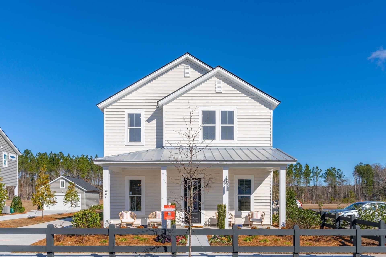
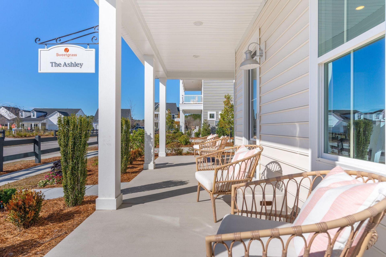
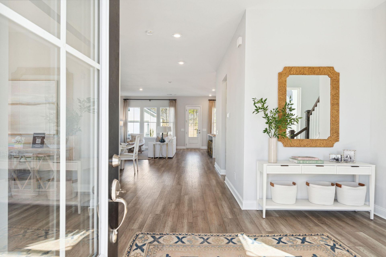
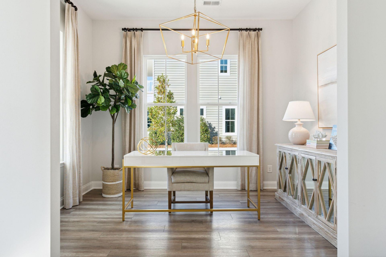
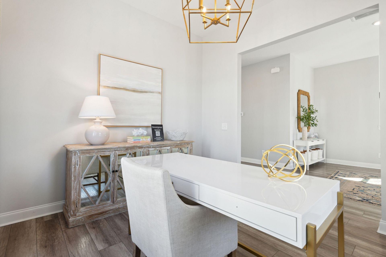
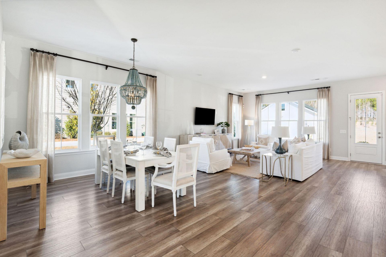
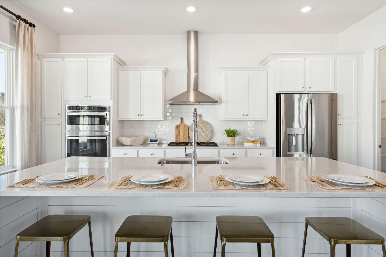
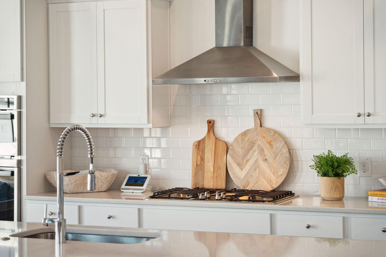
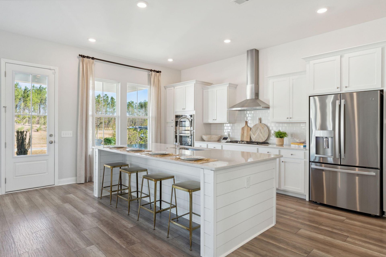
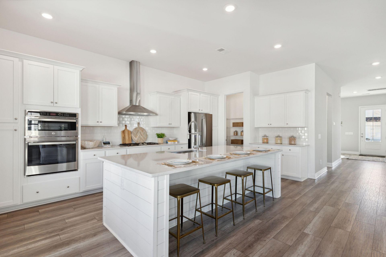
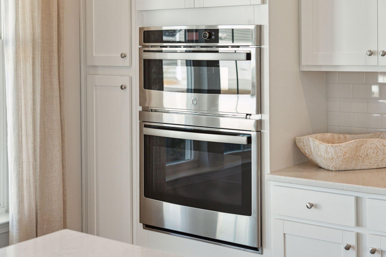
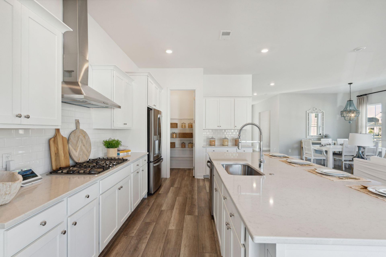
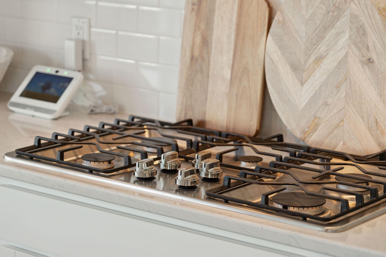
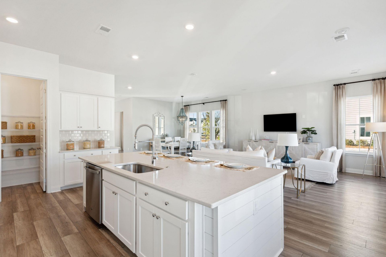
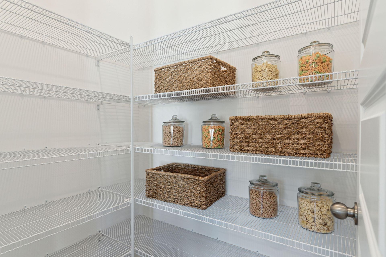
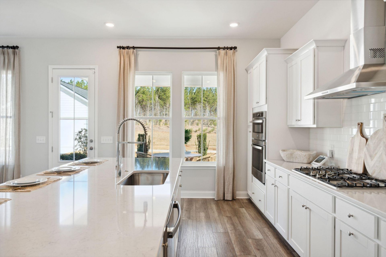
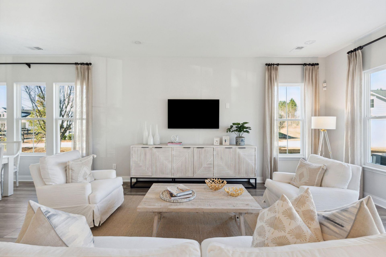
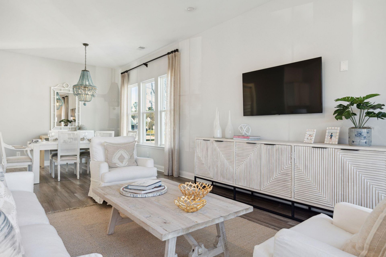
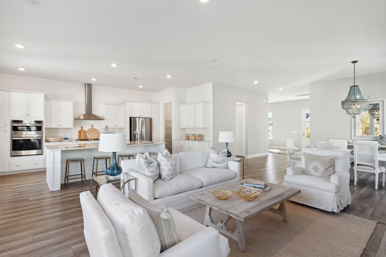
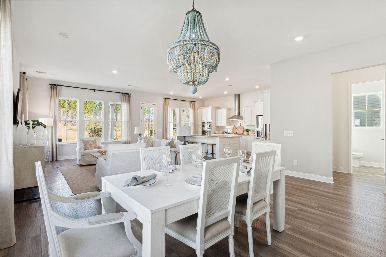
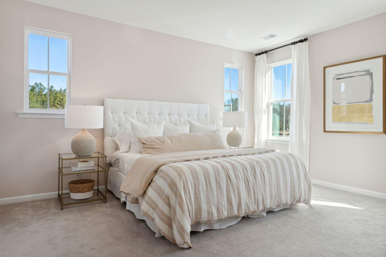
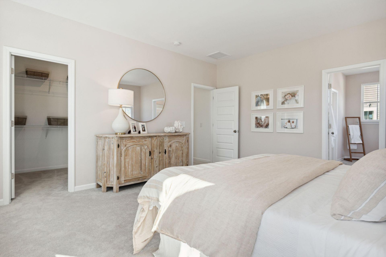
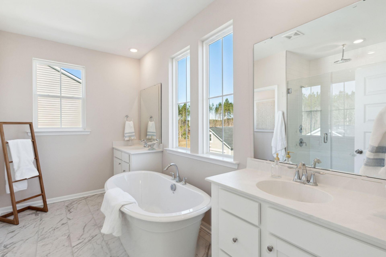
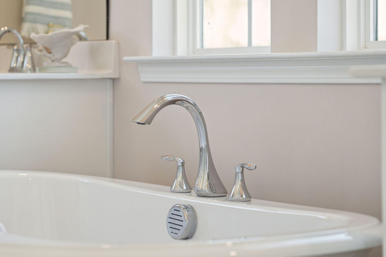
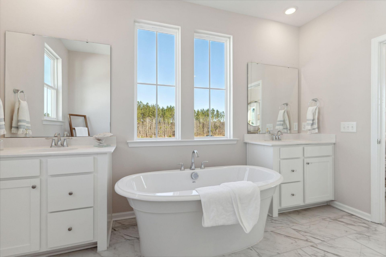
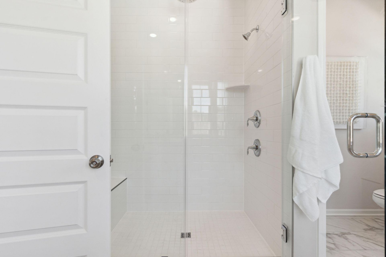
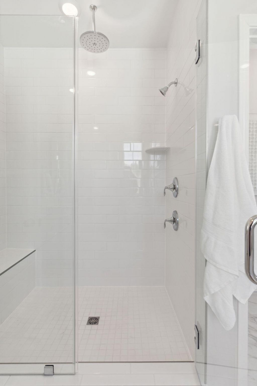
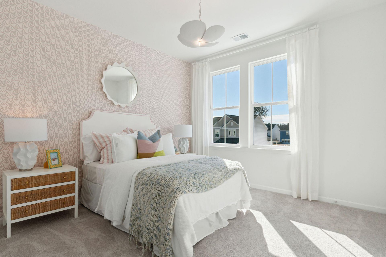
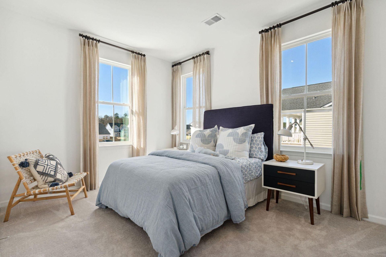
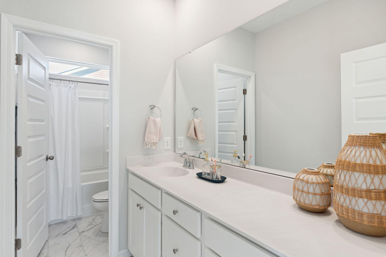
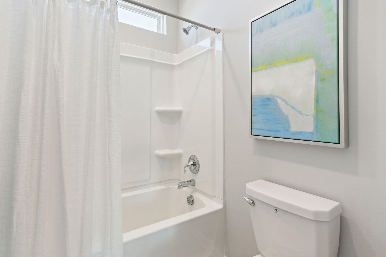
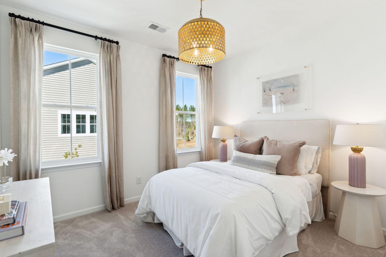
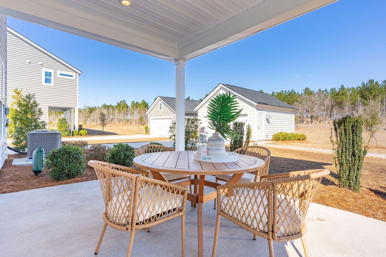
The Ashley- This Charleston style home features a full front porch and lots of southern charm. There is luxury vinyl plank flooring throughout the first floor, an open study, the gourmet kitchen is complete with white cabinets, tile backsplash, quartz countertops, large island with shiplap surround, pantry and stainless-steel appliances (gas cook top, stainless steel range hood, double wall ovens, dishwasher). Oak treads lead you to the second floor where you have 4 spacious bedrooms including the primary suite featuring a spa-like bathroom with separate soaking tub and luxury tiled shower. Sit on your back porch and enjoy all the peace and quiet of Summers Corner. Completion date is December 2026.
Property Details
- MLS ID26027139
- Property TypeResidential - Single Family
- Building Area Total2559
- Community FeaturesPool, Park, Trash, Walk/Jog Trails, Dog Park
- CoolingCentral Air
- Days on Site1
- ExteriorVinyl Siding
- FlooringCeramic Tile, Carpet, Luxury Vinyl
- Garage2
- GarageY/NYes
- Home StyleCharleston Single
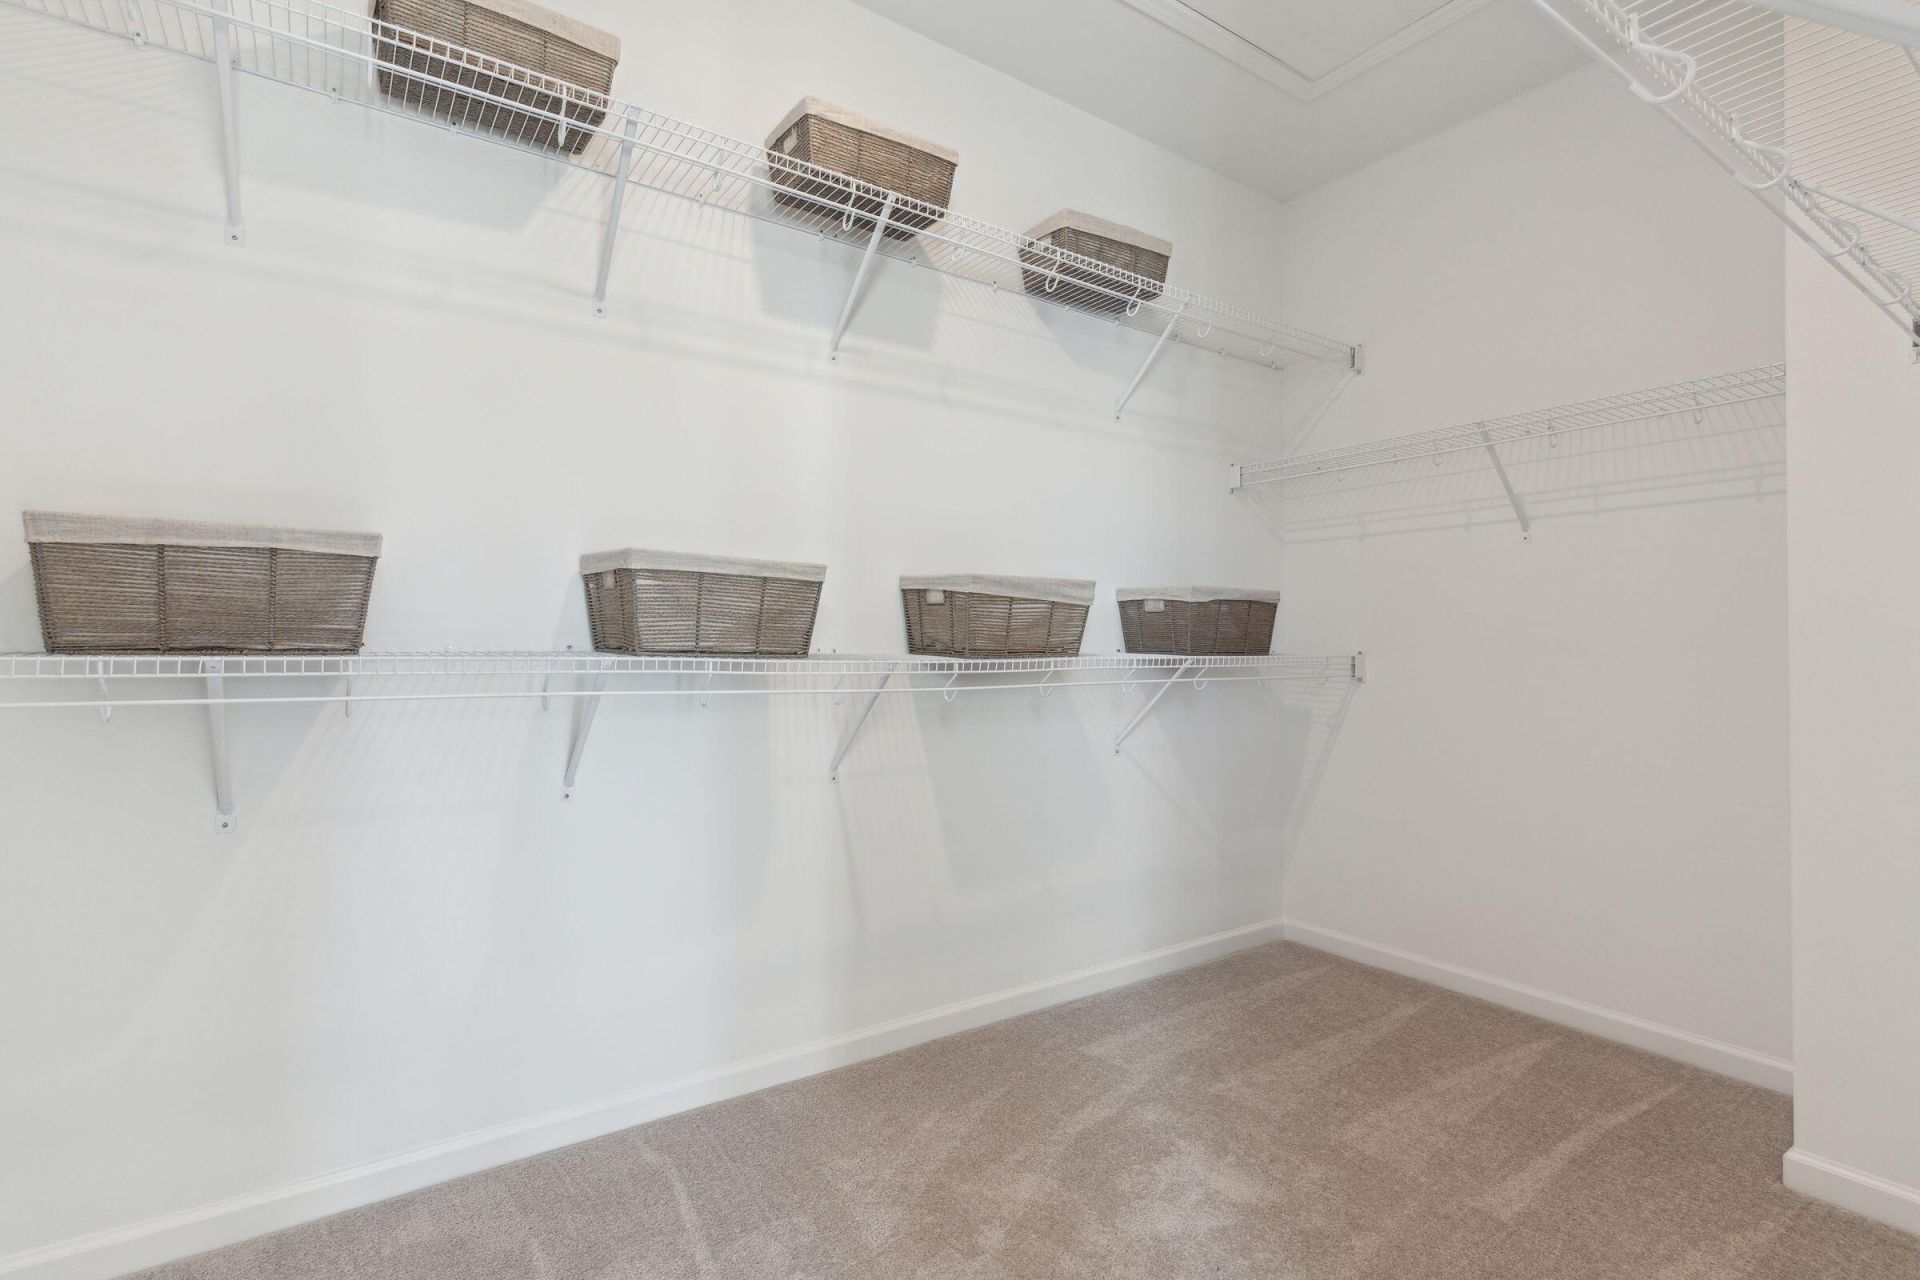
- Interior FeaturesHigh Ceilings, Garden Tub/Shower, Kitchen Island, Ceiling - Smooth, Walk-In Closet(s), Eat-in Kitchen, Entrance Foyer, Office, Pantry
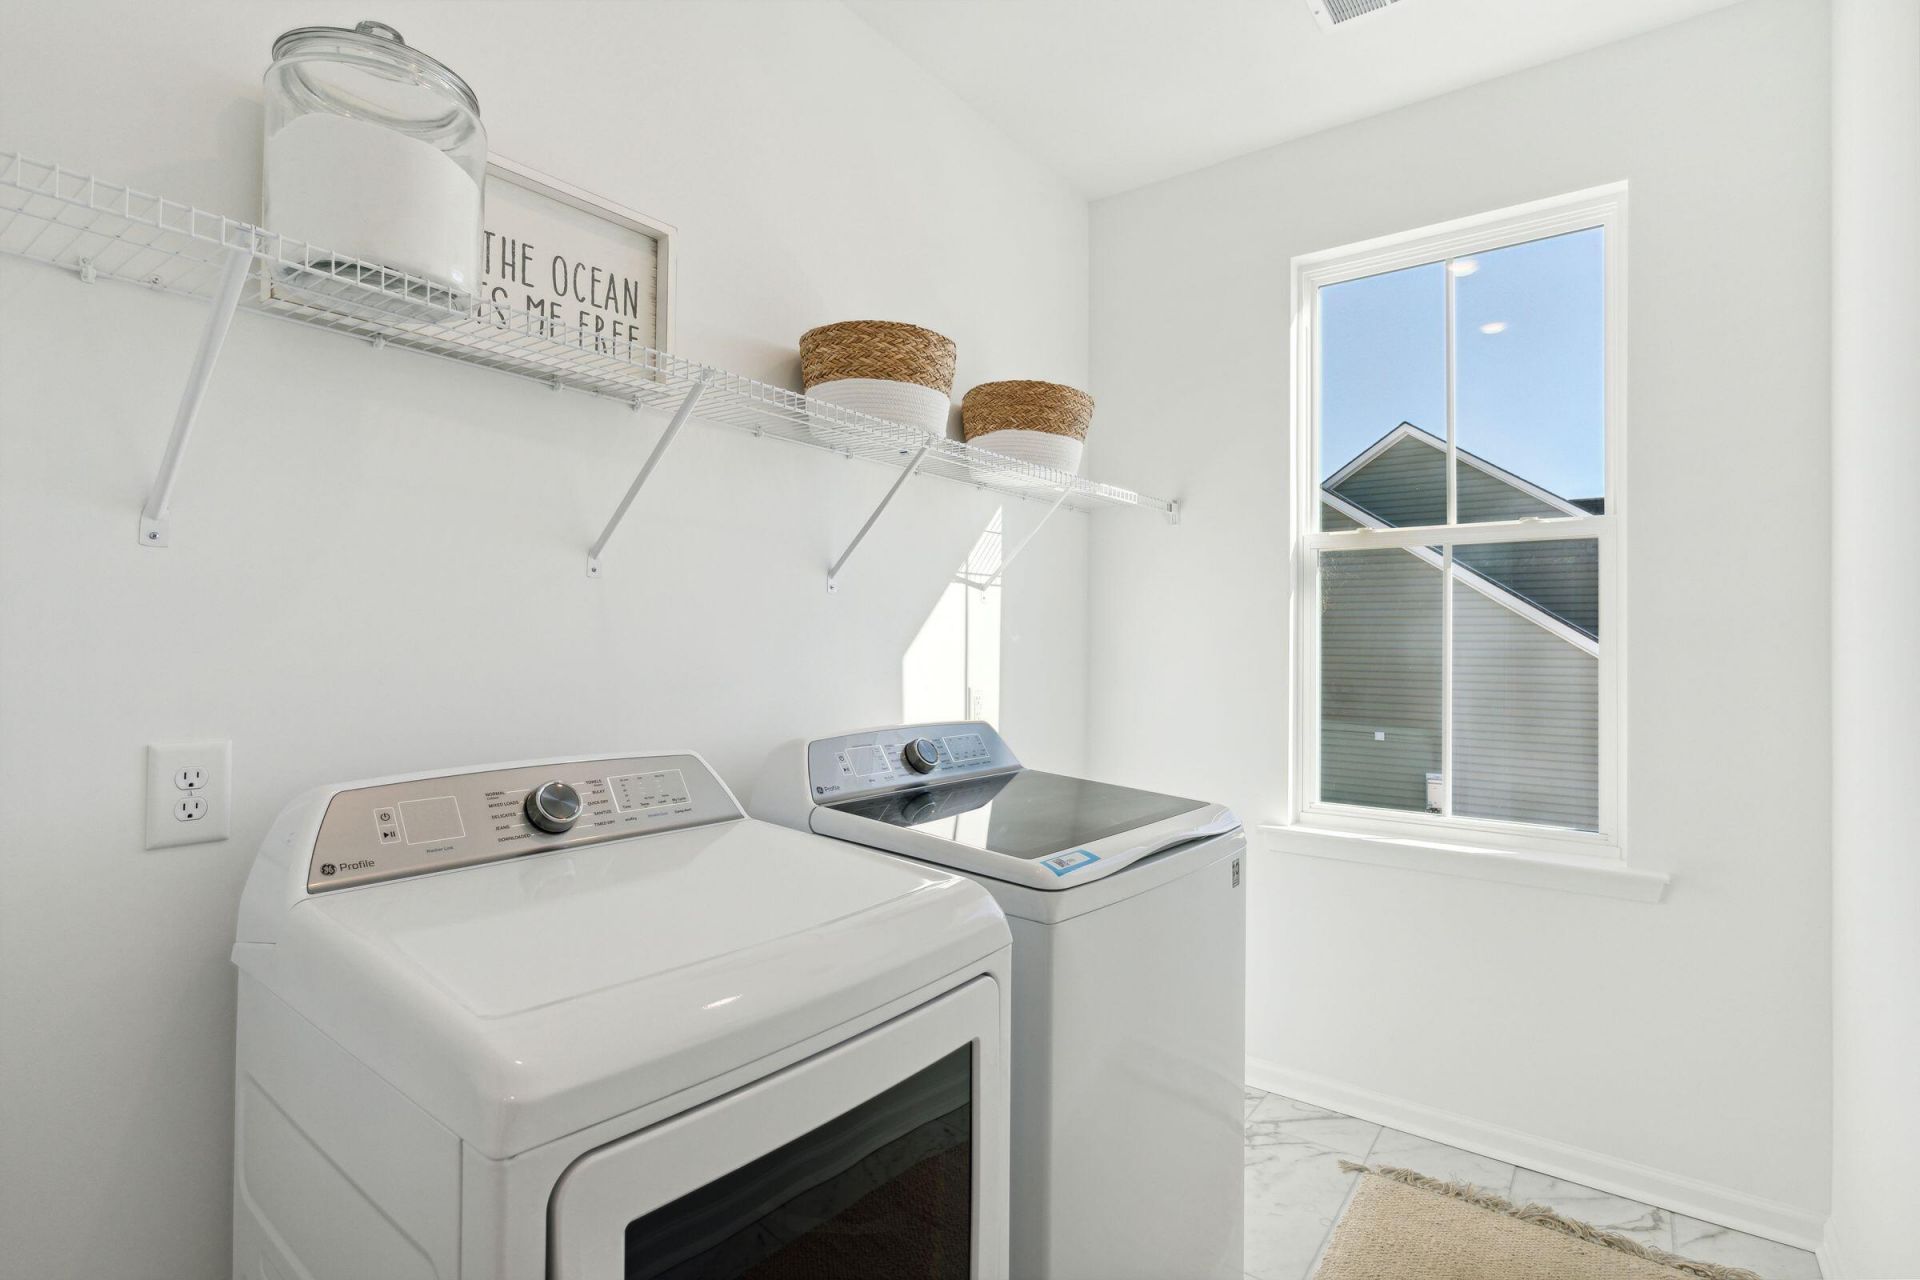
- LaundryWasher Hookup, Electric Dryer Hookup, Laundry Room
- Lot Dimensions0.13 acre(s)
- Lot Features0 - .5 Acre
- Lot Size0.13 Acres
- Other StructuresNo
- Parking FeaturesDetached,2 Car Garage, Garage Door Opener
- Patio And PorchCovered, Front Porch
- Roof TypeArchitectural
- SewerPublic Sewer
- Stories2.0
- UtilitiesDorchester Cnty Water and Sewer Dept, Dorchester Cnty Water Auth, Dominion Energy
- WaterPublic
- Year Built2026
- acres0.13
Amenities
- High Ceilings
- Garden Tub/Shower
- Kitchen Island
- Ceiling - Smooth
- Walk-In Closet(s)
- Eat-in Kitchen
- Entrance Foyer
- Office
- Pantry
Listed By / Shown By
Listed By
Agency Name: Lennar Sales Corp.
Charleston Trident MLS
Shown By
Agent Name: The H&M Group
Agent Phone:
Agency Title: Carolina One Real Estate
Charleston Trident MLS